Three measurements first
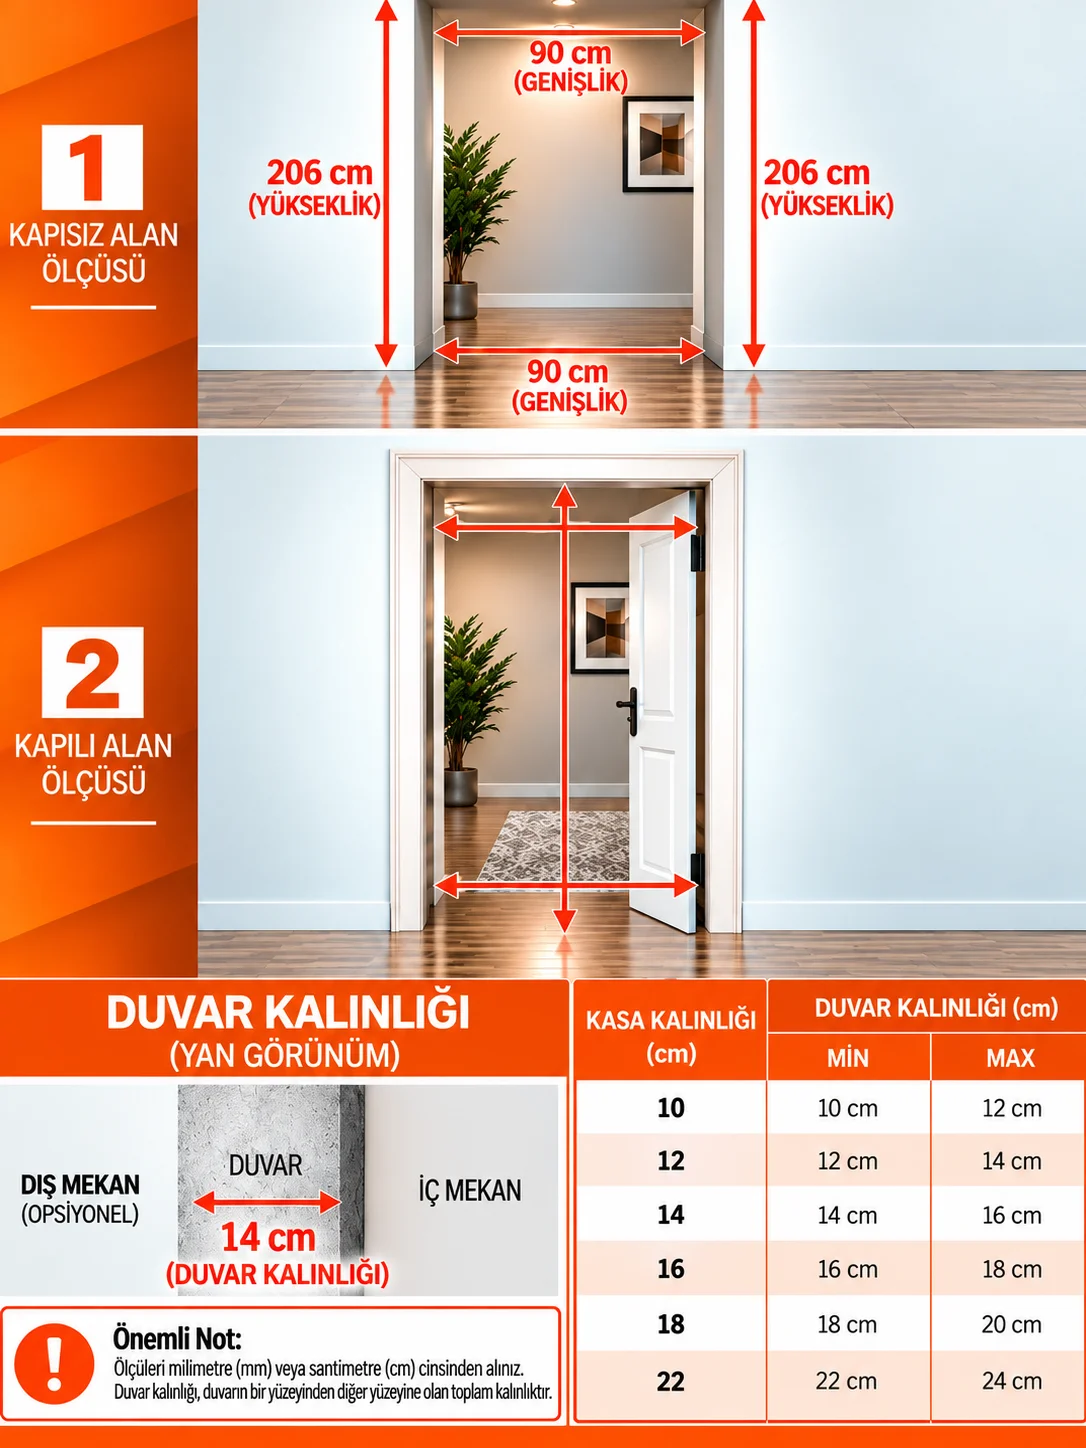
The most common mistake when ordering a door is taking the leaf size for the wall opening. The Doreya measurement guide separates two ideas: the rough opening is the raw gap in the wall; the finished opening is the clear passage left once the frame is fitted. Add the wall thickness and the frame width follows. Take three readings with a tape: opening width, opening height and wall thickness. Openings are rarely square, so measure the width at the top, middle and bottom and use the smallest value.
From wall thickness to frame width
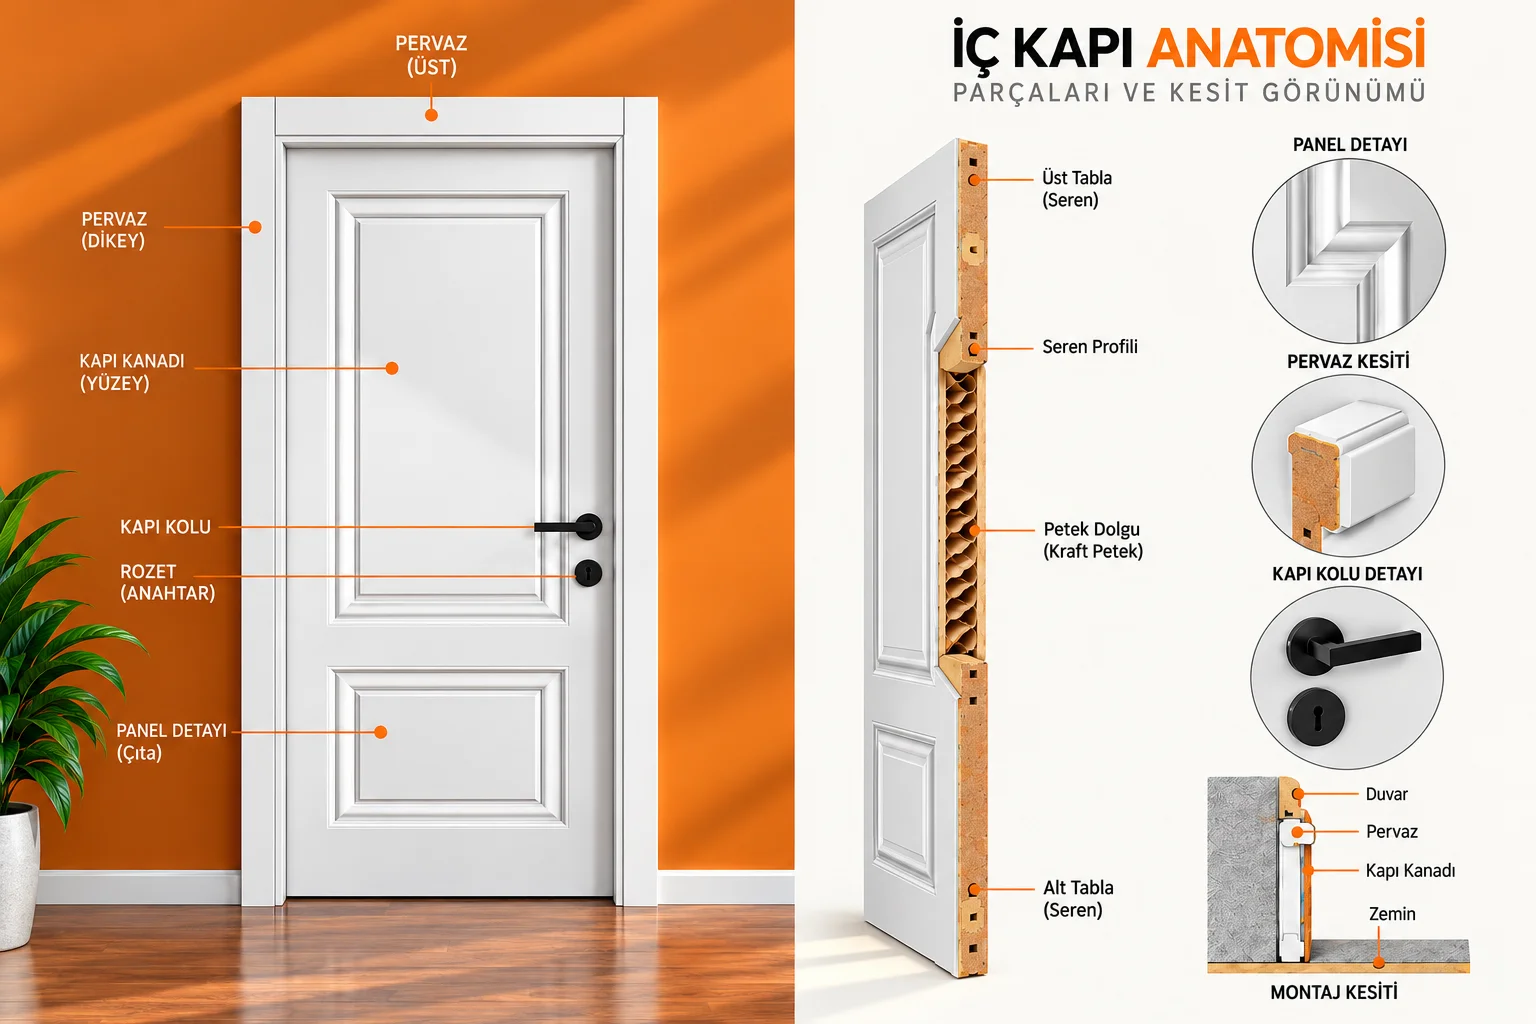
The frame wraps the wall on both faces, so its width is chosen from the wall thickness. The frame table in the catalogue lists four standard widths: a 100 mm frame suits 90–130 mm walls, 140 mm suits 130–170 mm, 180 mm suits 170–210 mm and 210 mm suits 200–240 mm. Thicker walls use an adaptor frame: 110 mm + adaptor covers 210–240 mm, 140 mm + adaptor 240–270 mm, 170 mm + adaptor 270–300 mm and 200 mm + adaptor 300–330 mm.
Height and width
Standard height is a single line: if the finished wall height is between 2090 and 2140 mm, the frame comes at 2080 mm, the leaf at 2030 mm and the architrave at 2150 mm. For width there are four standard single-leaf sizes: 710, 760, 810 and 910 mm leaves. A 710 mm leaf sits in an 800–850 mm wall opening, 760 mm in 850–900 mm, 810 mm in 900–980 mm and 910 mm in 1000–1050 mm. Wider passages use double-leaf options with a fixed 410 mm leaf (710+410, 760+410, 810+410 and 910+410 mm).
If in doubt
If your readings fall on the edge of a range in the table, or the wall thickness varies along the opening, send us the measurements before ordering — the three numbers on the quote form are enough. The full measurement guide and the technical size tables are on the Technical Dimensions page and in the 2026 catalogue.